
The network
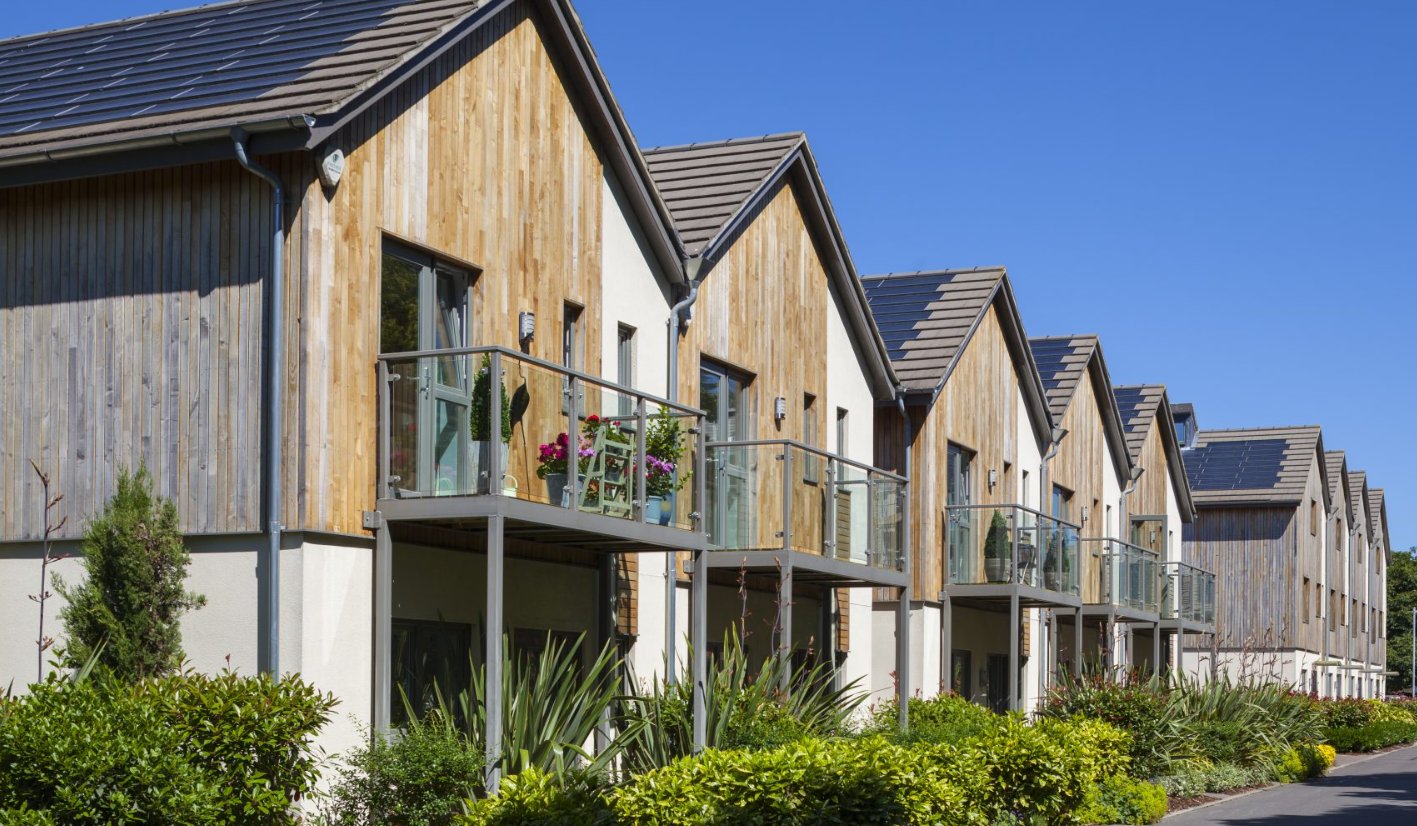
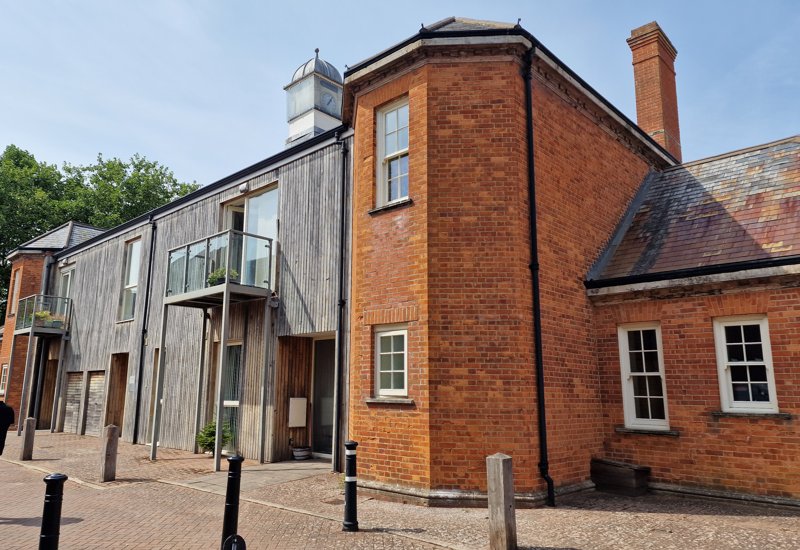
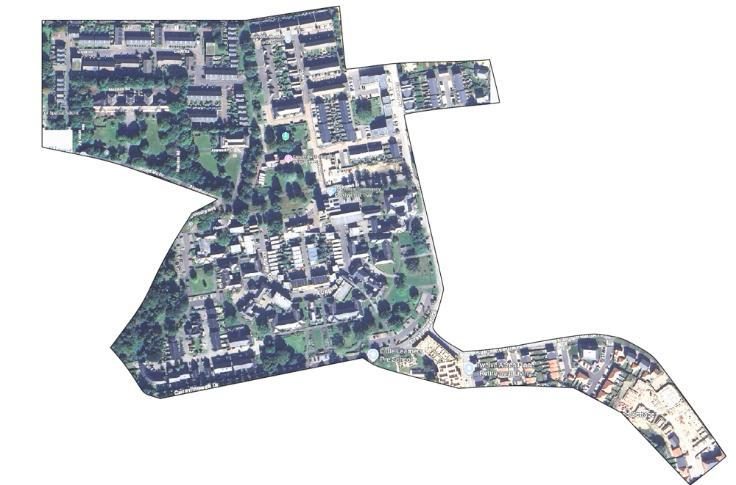
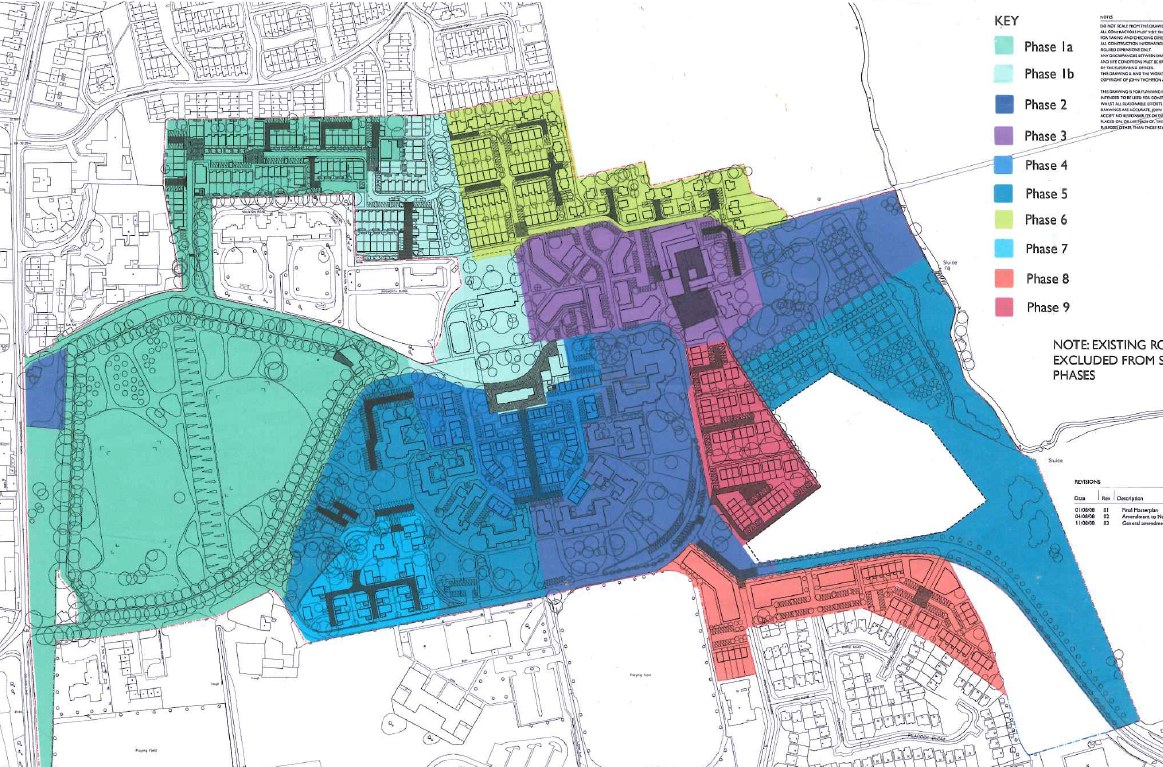
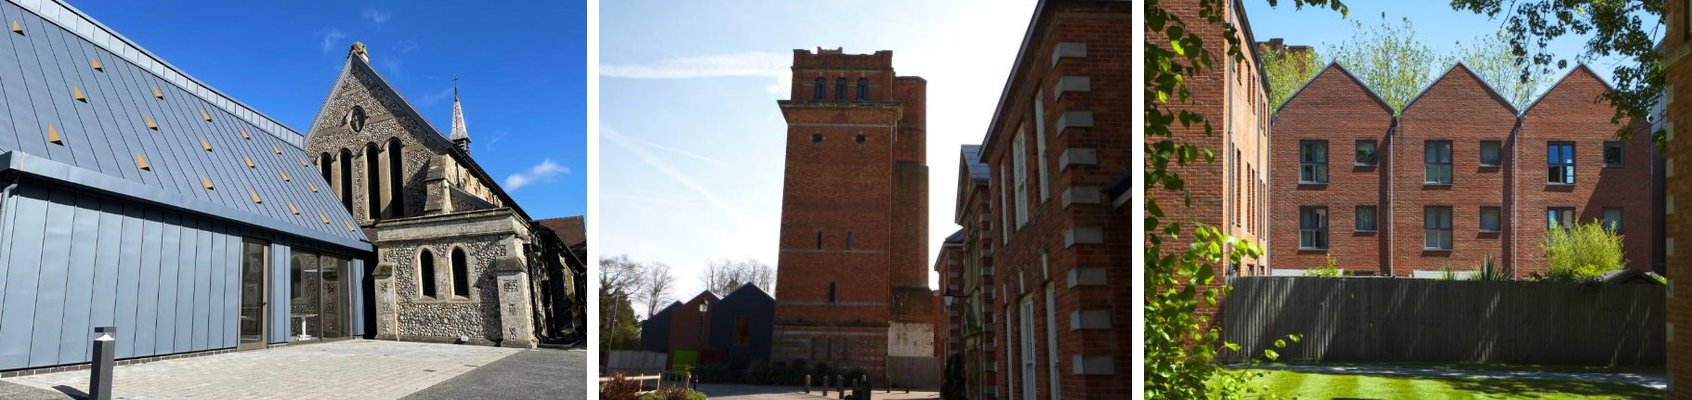
The Graylingwell heat network, operated by Graylingwell Energy Services, has been built in phases since 2010. It serves 650 homes and one commercial customer, with a further 350 homes being developed. Graylingwell Park is a former hospital dating back to around 1900; most properties are new build, and around 30% are refurbished buildings.
| Network | Graylingwell |
| Owner and operator | Graylingwell Energy Services Limited |
| Location | Chichester |
| Customers | 650 residential, 1 commercial |
| Heat source | Biomass and gas boilers |
| Funding awarded | £20,000 (Heat Network Efficiency Scheme) |
| Study delivered by | Heatweb Solutions Limited |
| Top three recommendations | Metering, insulation and control |
Losses and operating costs were high, leading to significant fuel poverty across the site, and heat lost from the system was causing continued overheating in the buildings.
What we found
The primary and secondary systems are built to a very high standard, if perhaps oversized, but the heating and hot water installations in the properties date from 2010 regulations.
- Overheating in the flats is a noticeable problem.
- Heat comes from a central energy centre with gas and biomass boilers in parallel, feeding two 45,000-litre thermal stores, plus 18 kW of solar PV.
- The original design had CHP as the lead heat source. It was never installed, but the thermal storage was never resized to reflect that.
- An air source heat pump is due to be added in the coming years, connected to one of the thermal stores.
- The boilers are run by the BMS. Each property has a single-zone programmable room thermostat on a radiator system (the church apart).
- Six pumps circulate low temperature hot water to every property for heating and hot water.
- Pipework in the energy centre is insulated steel; buried mains are insulated twin pipe.
- Gas and electricity are sub-metered, but some properties have no heat meter.
Works packages
The study traced the problems from the energy centre to the properties, found their root causes, and set out works packages that will cut running costs and reduce overheating:
- review every consumer connection and fit the missing heat meters
- bring all the technical documentation up to date
- a BMS package to correct data errors, add visibility and improve control
- an insulation package to reduce heat losses
- a water quality package to extend equipment life
- HIU upgrades and recommissioning to improve network performance
Working with incomplete data
The scheme's size and complexity, the lack of meter data and the properties without meters all made the study harder. Several key figures, including the number of connected properties, had to be estimated from the information available. Every working is built into a spreadsheet so that the assumptions behind the calculations can be updated as better data arrives.